Home/Projects
Recent work
Real jobs on real Central Coast blocks, shown from set-out through to the finished thing, because the frame underneath is the part worth judging us on.
Project 01 · Terrigal
Elevated deck
& stair flight
Drag the handle · arrow keys also work
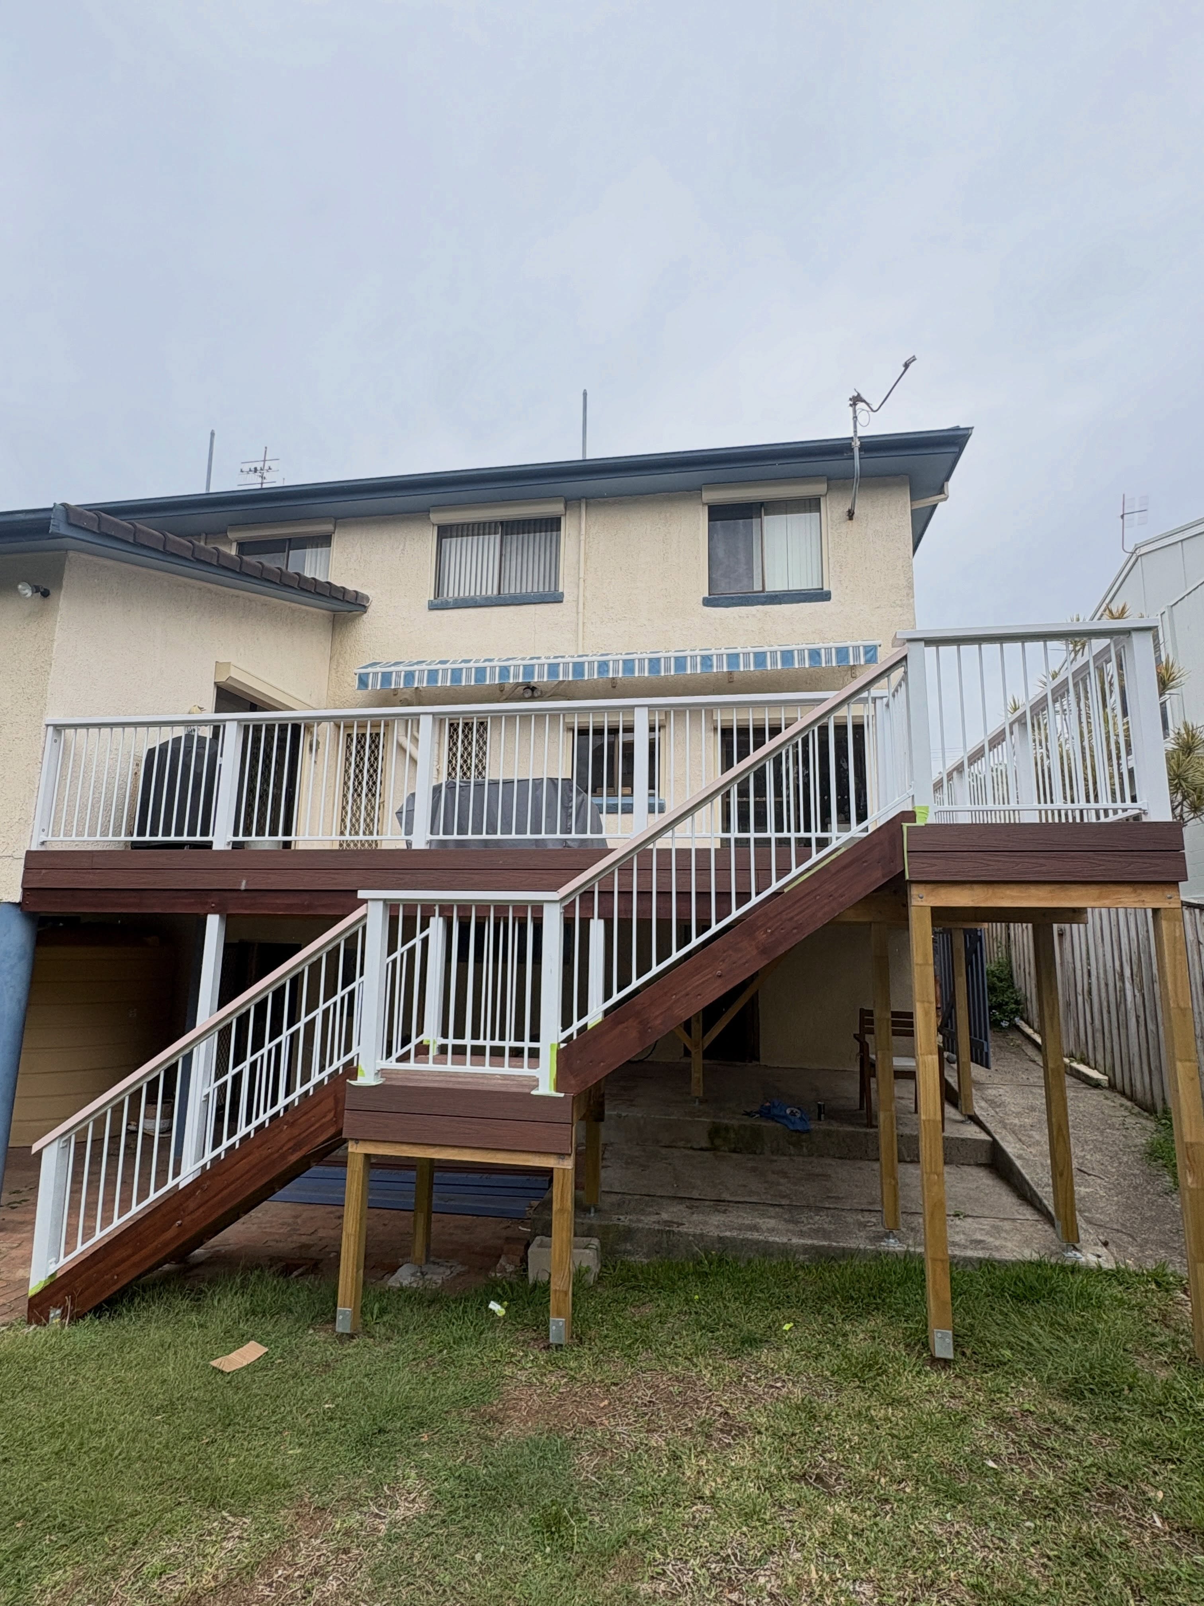
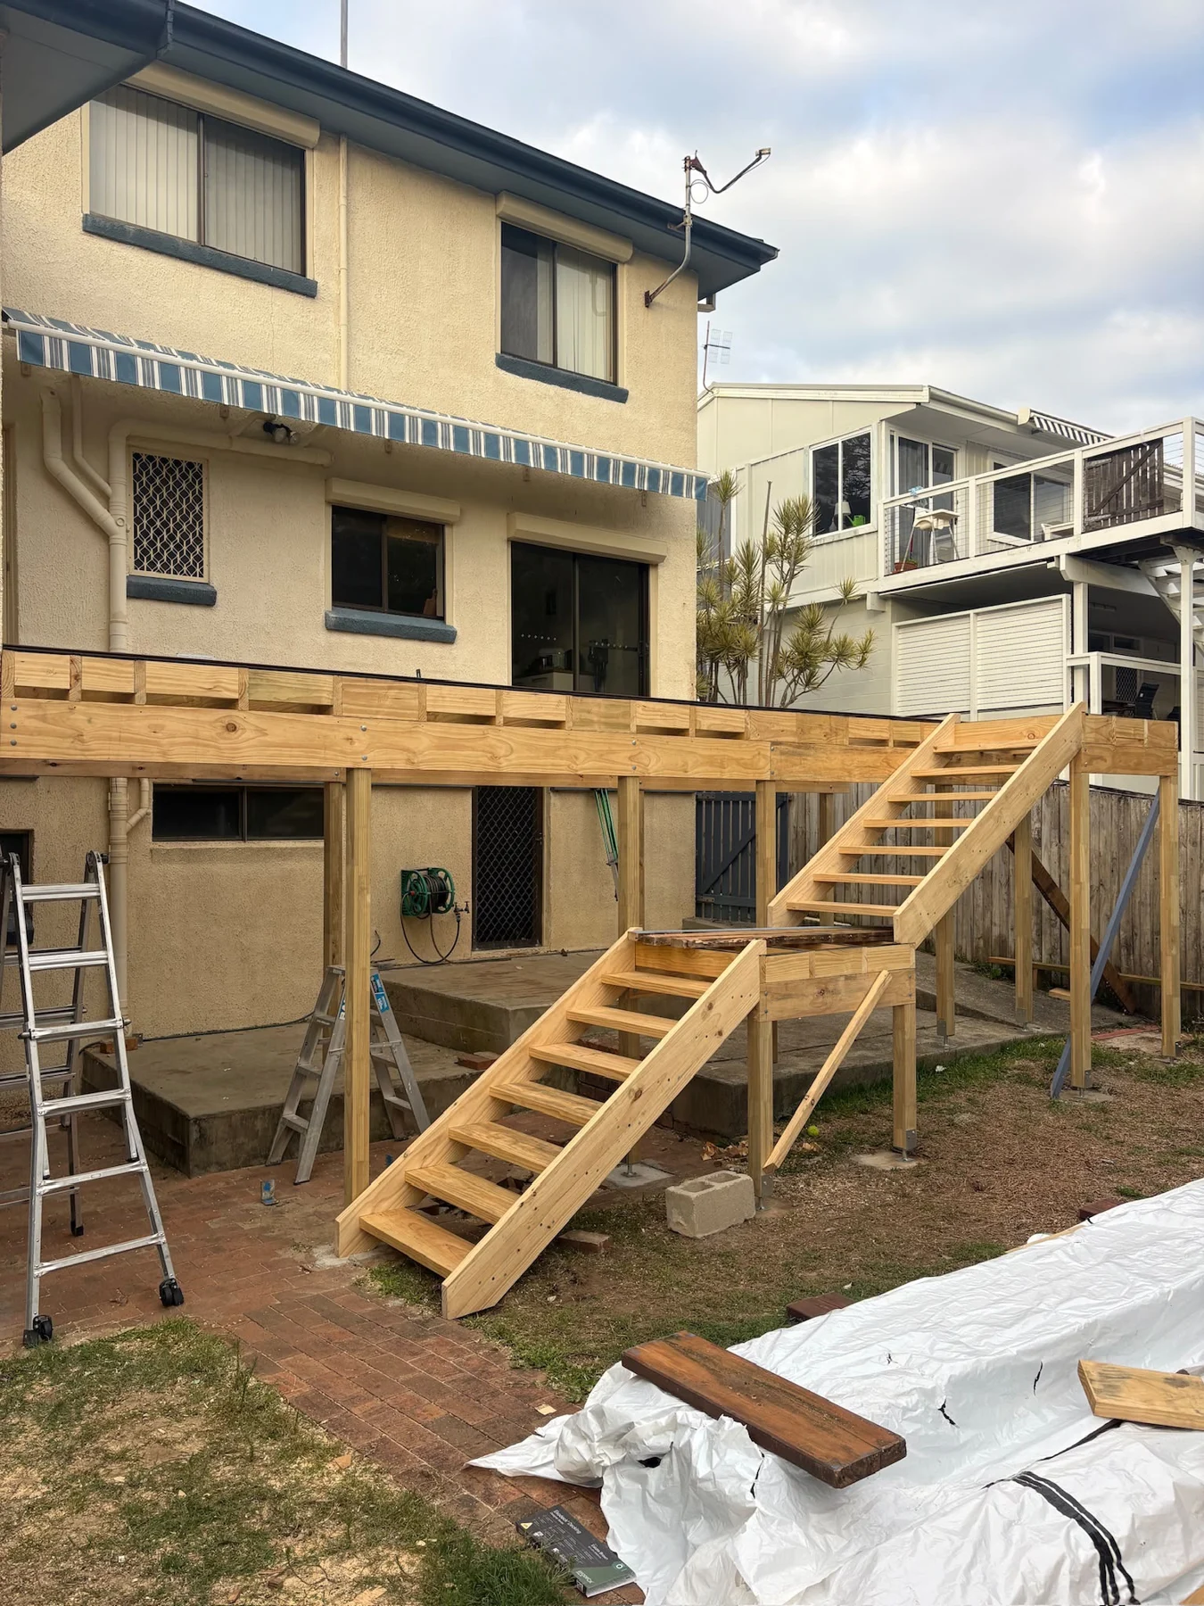
A steep back yard with an unusable landing above it. We set out a new elevated deck off the upper floor, built a full stair down to ground level, and carried the balustrade lines straight through so nothing reads as an afterthought.
The second storey needed a separate pergola frame over the lower entertaining area, with rafters at matched centres so the shadow lines agree with the deck boards below.
Build me something like thisProject 02 · Rural Central Coast
Clad studio
& deck
Drag to compare
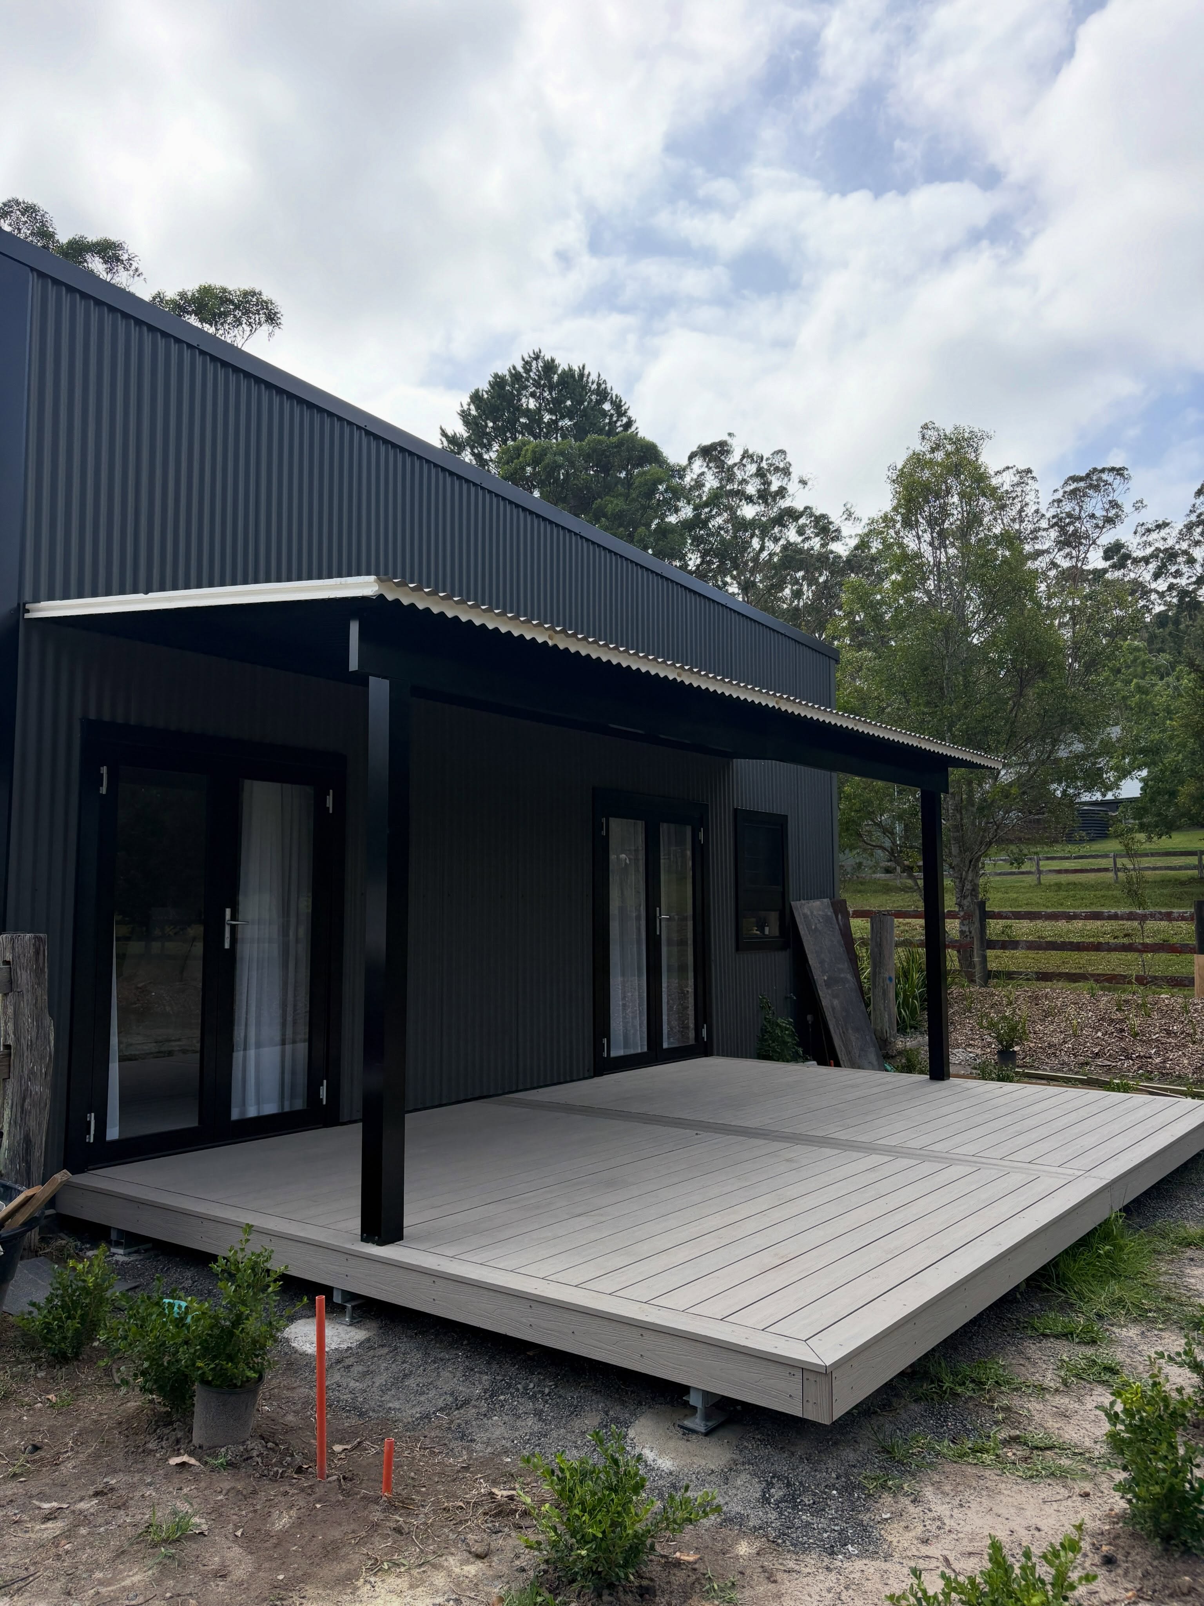
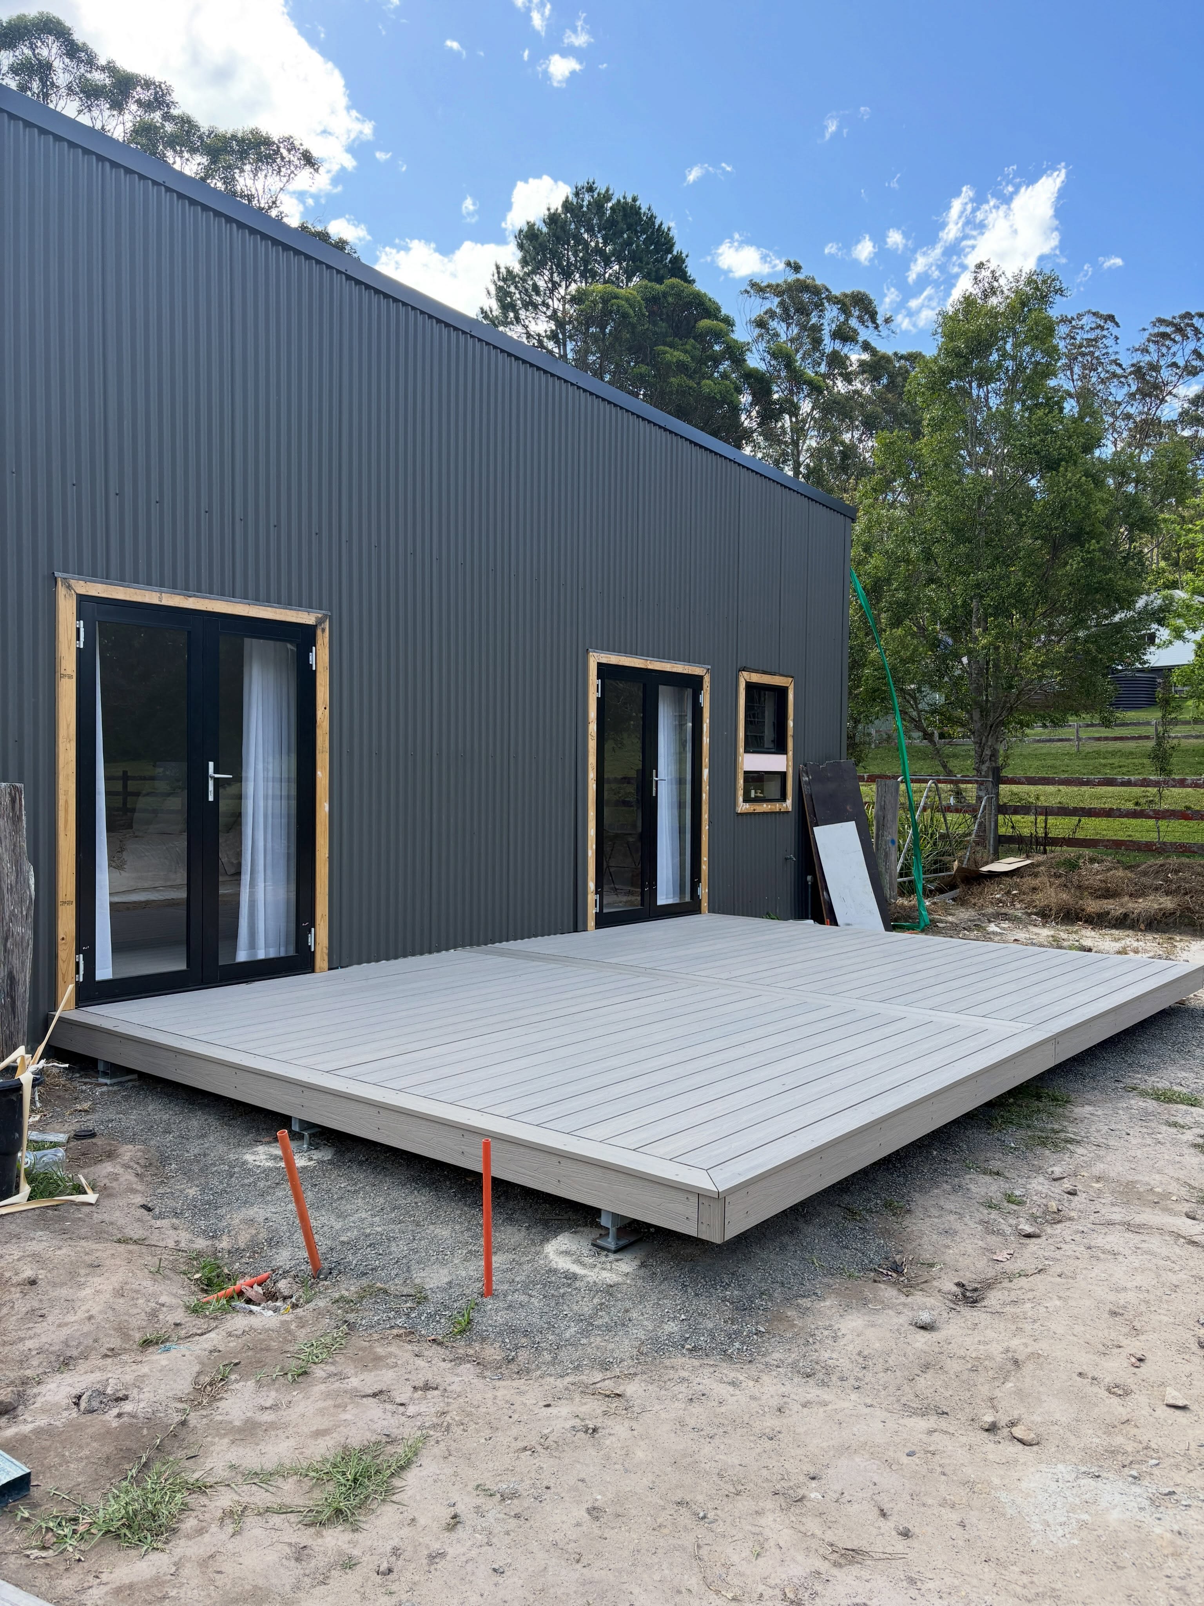
A dark-clad studio built out on acreage, with a low-level composite deck running the full width of the front elevation and a steel awning carried on square posts over the entry.
The cladding module was set out so the vertical lines land cleanly either side of both door openings. Nothing cut awkwardly, no half sheets at the corners. Black frames, black cladding, pale deck to lift it.
About our cladding workProject 03 · Point Clare
Wrap-around
composite deck
A deck that wraps two sides of the house, built on a hybrid steel and timber sub-frame to deal with the fall across the site. Joists at 450 centres so there's no bounce underfoot, then low-maintenance composite boards run the long way to make the space read as wide as it is.
We filmed this one as it went down. It's the clearest way to show the half of a deck you never see again once the boards are on.
Quote a deck like thisEverything else
The full gallery
Tap any photo to open it larger.
Your place next
Let's talk about
your project
Free on-site quote, honest advice, and a written breakdown you can actually compare.